
Renovating a bathroom for a family member with a disability: what's involved
By Julian Fischer · Updated 2026-08-09
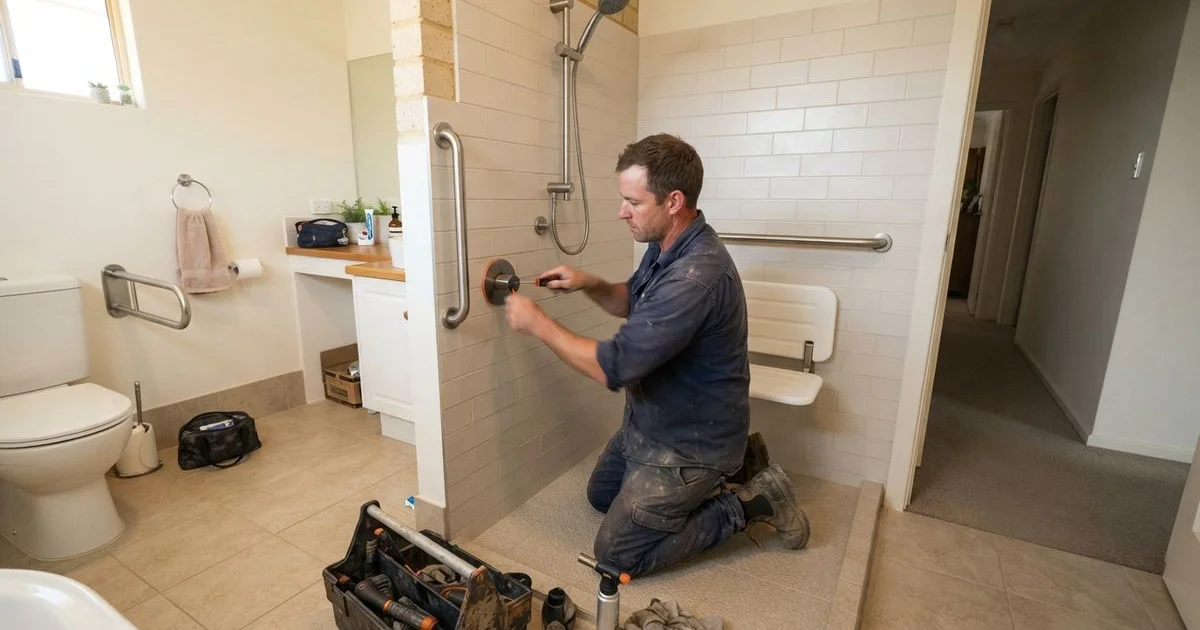
Renovating a bathroom for a family member with a disability is a different job to a standard cosmetic renovation, because the plumbing has to work around genuine accessibility needs, not just aesthetics. Getting the drainage and layout right the first time matters more here than almost anywhere else in the house.
What usually changes
The most common accessibility changes carry real plumbing implications, well beyond a simple fixture swap:
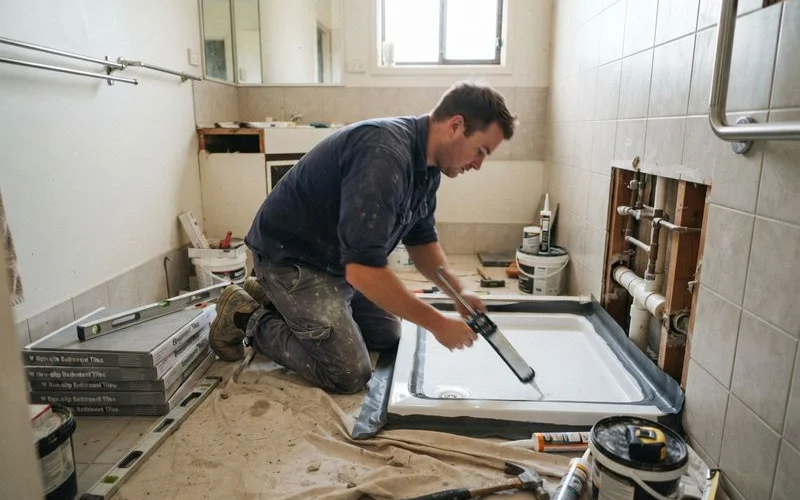
- Step-free (hobless) shower. Removing the shower step means adjusting the floor’s drainage fall so water still flows to the drain properly across a flat, level surface, which takes more careful setout than a standard shower base.
- Wider clearances. Fitting a wheelchair turning circle or wider doorway sometimes means relocating the toilet, basin or shower, which means moving drain and water supply points rather than simply repositioning fittings on the same lines.
- Height-adjustable or accessible fixtures. Basins at a lower height, or toilets positioned for transfer from a wheelchair, need water and waste connections planned around the fixture position rather than the fixture fitting the existing plumbing.
- Non-slip, well-drained flooring. Beyond the shower area, floor waste and drainage falls across the whole bathroom matter more when mobility aids are in use.
Planning the layout with the plumber early
Because accessibility renovations often relocate fixtures rather than just replace them, it’s worth involving the plumber at the design stage, not after the layout is finalised by a builder or designer alone. A plumber can flag early whether a proposed layout is achievable within the existing slab and wall cavities, or whether it needs floor breaking to relocate drainage, which changes both the cost and the timeline significantly.
Coordinating with other trades and needs
This kind of renovation usually involves more coordination than a standard bathroom job: builders for structural changes, waterproofers and tilers for the step-free shower base, and sometimes an occupational therapist’s recommendations feeding into the layout. A plumber who has done accessible renovations before will generally understand how to work within an OT’s specifications rather than treating them as a rough guide.
| Change | Plumbing impact | Coordination needed |
|---|---|---|
| Step-free shower | Adjusted floor drainage fall | Waterproofer, tiler |
| Relocated fixtures | New drain and water points | Builder, possible floor work |
| Accessible toilet position | Waste connection planned to fixture | OT recommendations, builder |
| Lower basin height | Water and waste height adjusted | Cabinetmaker or fit-off trade |
Choosing tapware and fixtures
Beyond the layout itself, the specific fixtures chosen make a real difference day to day. Lever-action taps, single-lever shower mixers, and handheld shower heads on an adjustable rail are generally easier to operate than standard fittings, and are worth specifying from the start rather than retrofitting later. Fold-down shower seats and grab rails positioned according to an occupational therapist’s assessment complete the picture, but the plumbing groundwork, correct drainage fall, appropriately positioned water points, and adequate floor waste capacity, has to be right first, since those elements are far harder and more expensive to change once tiling and waterproofing are finished.
A realistic timeline
Because these renovations often involve more trades and more careful sequencing than a standard bathroom refresh, expect the overall project to take longer than a straightforward cosmetic update, even if the plumbing rough-in itself isn’t dramatically bigger. Time is usually added by design and OT consultation upfront, coordination between trades during the build, and the extra care needed when the shower base and floor falls have to be exactly right for step-free access. Building in a realistic timeline from the start, rather than assuming it will run at the pace of a standard renovation, avoids unnecessary stress partway through.
A note on funding and cost
Costs for this kind of renovation vary widely depending on how much the layout changes and whether drainage needs relocating, so treat any general figures as a starting point only, not a quote for your project. Some homeowners access funding through schemes like the NDIS for eligible participants, or aged care support packages, but eligibility and process depend on individual circumstances, so check directly with the relevant scheme rather than assuming what applies to your situation.
To find a Perth plumber experienced in accessible bathroom work, our bathroom renovation plumbing category ranks local operators using our published scoring methodology, and the full plumber directory covers related trades for the rest of the project.
Frequently asked questions
- Does an accessible bathroom always need a hobless (step-free) shower?
- Not always, but it's one of the most common changes, since it removes a trip hazard and allows wheelchair or shower chair access. Achieving it usually means adjusting the floor drainage fall so water still drains properly without a shower step.
- Can plumbing be relocated to fit a wider doorway or turning circle?
- Yes, though it depends on the current layout. Moving a toilet or basin to free up floor space usually means relocating drain and water points, which is more involved than a straightforward fixture swap and adds to both cost and time.
- Is funding available for accessible bathroom modifications?
- Some funding pathways exist depending on individual circumstances, such as NDIS plans for eligible participants or aged care support packages. Eligibility and process vary by scheme, so check directly with the relevant program rather than assuming what applies.
- How long does an accessible bathroom renovation take?
- It depends on scope. A renovation that keeps fixtures in roughly their current positions but changes the shower and fittings can be faster than one relocating the toilet or basin, which may need drainage work under the floor.